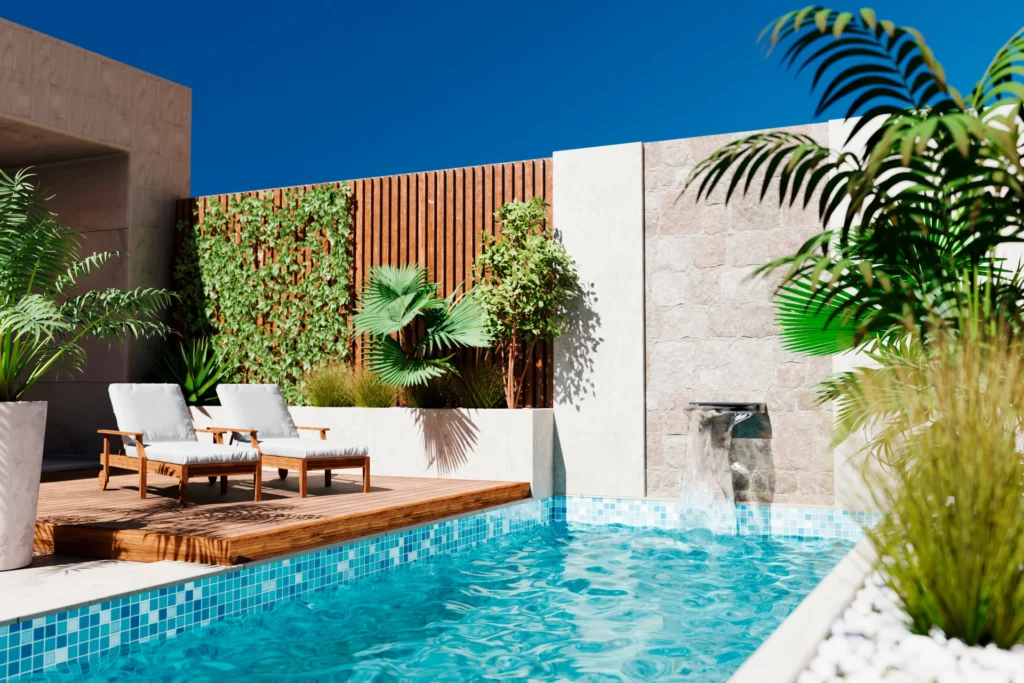
A custom pool should feel like a natural part of your home, not an oversized water feature that arrived without reading the floor plan.
From choosing the right position and shape to planning access, safety and landscaping, every decision influences how the finished pool looks and functions. This custom pool design guide explains the key choices Australian homeowners should consider.
What Is a Custom Pool Design?
A custom pool design is created specifically for your property, household and lifestyle. Rather than selecting a standard shape and squeezing it into the available space, the design considers your land, architecture, intended use, climate and personal preferences.
Experienced pool specialists can bring these elements together so the pool feels connected to both the home and the people using it.
How Should You Begin Your Custom Pool Design Guide?
The best place to begin is not with tile colours or water features. It is with a clear understanding of how the pool will be used.
A young family may need a shallow play area, wide entry steps and clear sightlines from the house. Keen swimmers might prioritise a long, uninterrupted swimming zone. Homeowners who entertain regularly may want generous seating, an integrated spa or a nearby outdoor kitchen.
Before drawing a shape, consider:
- Who will use the pool: Think about children, adults, older relatives, guests and anyone with mobility requirements.
- How often it will be used: A daily exercise pool has different requirements from one designed mainly for weekend entertaining.
- When it will be used: Shade, heating, lighting and wind protection become particularly important if you plan to swim throughout the year.
- How it should connect to the home: Consider the view from living areas, the distance from entertaining spaces and how wet swimmers will move through the property.
A detailed consultation with a custom pool design team can turn these practical considerations into a design brief before construction decisions begin.
Which Pool Position Works Best for Your Custom Design?
Pool position affects almost every part of the project, including comfort, privacy, maintenance, construction access and the relationship between the pool and the house.
In many Australian homes, northern sunlight can help keep the pool area warmer and brighter. However, direct sun is only one consideration. Existing trees may provide useful shade, but they can also drop leaves into the water or create root-related complications.
Wind is another easily overlooked factor. A breezy location may increase evaporation, cool the water and make the poolside area less comfortable. Screens, fencing, landscaping and the home itself can provide protection, provided they do not restrict visibility or create safety concerns.
The slope of the land also matters. A level block may support a straightforward in-ground design, while a sloping site could suit a raised pool edge, infinity detail or split-level entertaining area. These features can look impressive, but they need careful structural planning.
Homeowners planning a pool in the Hunter region can explore how local conditions influence custom pools in Newcastle, while those building in the capital may need to account for cooler winters when considering custom pools in Canberra.
Before committing to a location, check planning controls, easements, underground services and approval requirements. The NSW swimming pool rules provide a useful starting point, although local council and certifier requirements should also be confirmed.
What Shape and Size Should a Custom Pool Have?
The best pool shape is the one that suits the site and supports how you want to use the space.
Rectangular pools remain popular because they work well for swimming, create clean architectural lines and are relatively easy to cover. Curved or freeform designs can soften a landscaped garden, while narrow plunge pools can make good use of compact urban blocks.
A pool does not need to dominate the backyard to be enjoyable. In fact, an oversized pool can reduce room for seating, planting, play areas and practical access. The better question is how much water space you genuinely need.
| Design priority | Useful pool feature | Why it helps |
| Family recreation | Wide steps and a shallow ledge | Creates space for supervised play and relaxed seating |
| Exercise | Long rectangular swimming zone | Supports uninterrupted laps |
| Entertaining | Integrated bench seating | Allows guests to gather without leaving the water |
| Small backyard | Compact plunge pool | Preserves more space for landscaping and dining |
| Sloping property | Raised or split-level design | Works with the natural levels of the site |
| Year-round use | Heating and wind protection | Improves comfort outside peak summer months |
The width of walkways around the pool should also be considered early. Narrow paths may look acceptable on a drawing but become awkward when people are carrying towels, supervising children or moving outdoor furniture.
For coastal properties, the design may need to respond to salt exposure, sandy soil and outdoor living patterns. Local experience with custom pools on the Central Coast can help identify practical design responses to these conditions.
Urban blocks can present different challenges, including restricted access, neighbouring properties and limited room for equipment. Planning custom pools in Sydney often requires careful use of every available metre without making the area feel cramped.
How Do Materials Affect Your Custom Pool Design?
Materials influence appearance, comfort, durability and ongoing maintenance. They also determine how successfully the pool connects with the architecture of the home.
Interior finishes range from traditional light colours to darker tones that create a reflective, lagoon-like appearance. Dark finishes may absorb more heat and show certain marks differently, while lighter finishes often create the familiar bright-blue pool effect.
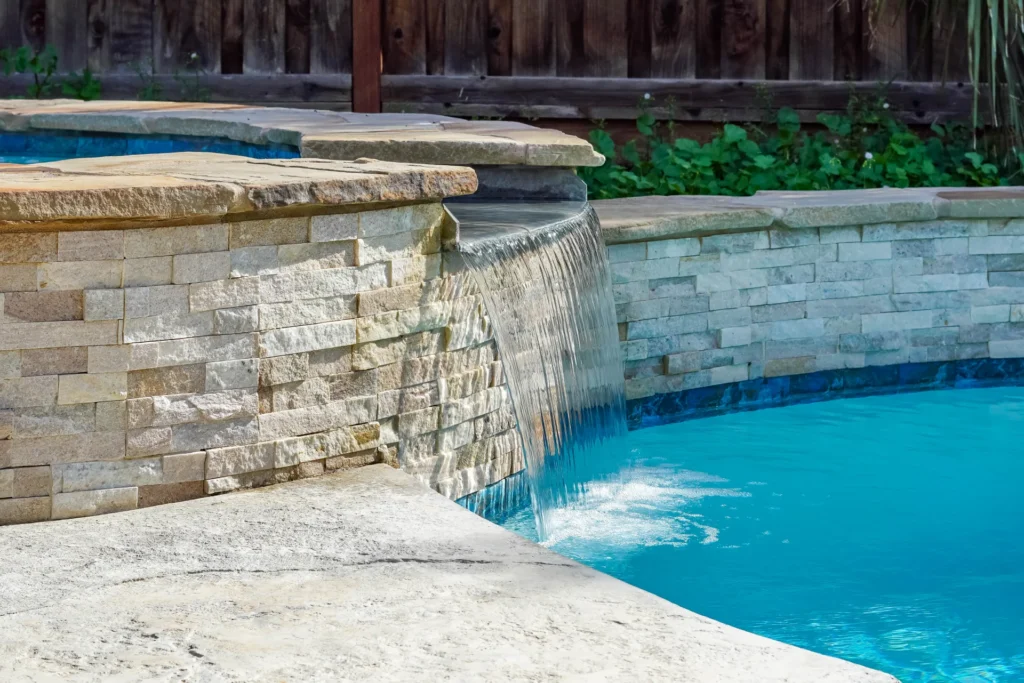
Coping and surrounding surfaces need particular attention. A material may look excellent in a showroom but behave differently when wet, exposed to full sun or subjected to pool chemicals. Slip resistance, heat retention and ease of cleaning should be weighed alongside appearance.
Common poolside choices include:
- Natural stone: Offers texture and character, although some varieties require sealing and regular care.
- Porcelain pavers: Provide consistent sizing, broad colour options and relatively low maintenance.
- Concrete finishes: Can create a seamless contemporary look and suit unusual layouts.
- Timber or composite decking: Adds warmth and may work well around raised pools, provided drainage and long-term exposure are considered.
The broader pool design process should coordinate the interior finish, coping, fencing, lighting and landscaping rather than treating them as separate decorative decisions.
Safety must remain central. Pool barriers are regulated through building requirements and state or territory rules, so homeowners should obtain project-specific advice from their local council, certifier or relevant building authority.
What Should You Know About Pool Construction and Installation?
A thoughtful design is only useful if it can be constructed safely and accurately.
Site access is one of the first practical issues. Excavators, trucks, cranes and concrete equipment need a workable route to the pool area. On narrow or built-up blocks, limited access can affect the construction method, programme and budget.
Ground conditions are equally important. Rock, unstable soil, groundwater or significant slope may require additional engineering. These conditions are not always visible during an initial conversation, which is why site assessment and, where necessary, geotechnical investigation can be valuable.
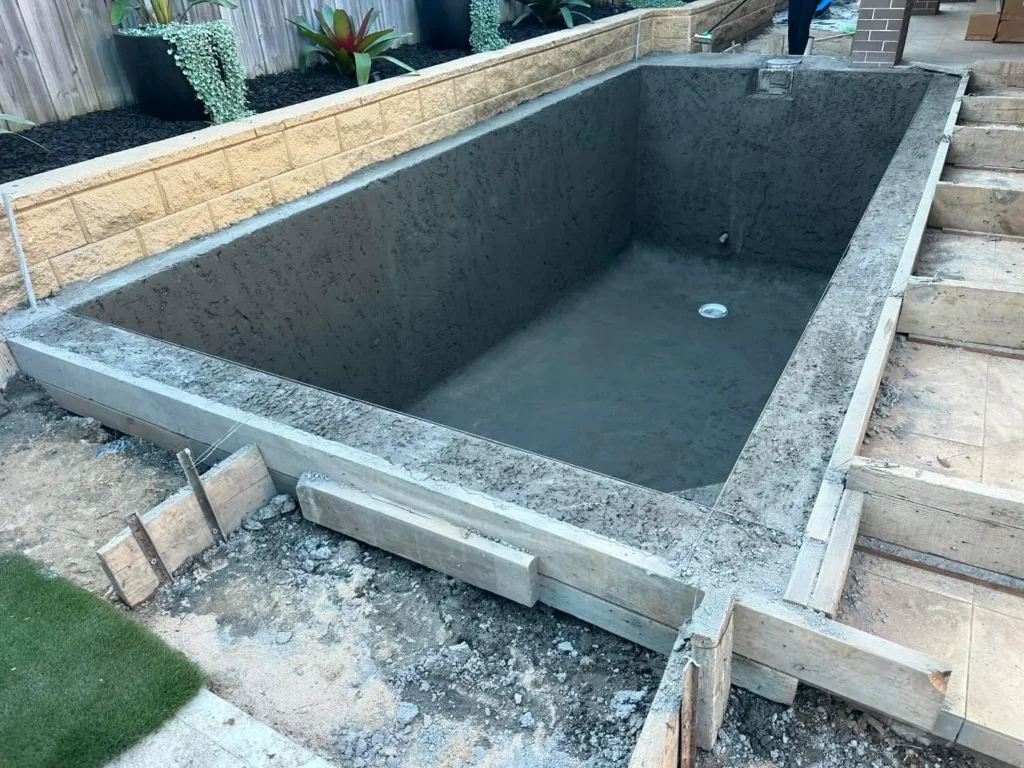
A typical pool construction process may include excavation, structural work, plumbing, electrical services, filtration equipment, waterproofing, interior finishing and external landscaping. The order must be carefully coordinated because a delay or design change in one area can affect several others.
The installation stage also involves more than placing the pool in the ground. Equipment position, drainage, noise, access for future servicing and the route of plumbing lines should all be decided deliberately. A well-planned pool installation keeps these practical components accessible without allowing them to dominate the garden.
It is also sensible to discuss future needs. Heating, automation, solar integration or additional lighting may not be part of the initial project, but allowing for them during construction can make later upgrades simpler.
How Can a Custom Pool Improve the Wider Outdoor Area?
The pool should be designed as part of the landscape rather than as an isolated object.
Sightlines from the house are important for both appearance and supervision. A pool positioned within view of kitchens or living areas can feel more connected to daily life, while thoughtful planting can screen neighbouring properties without blocking important lines of sight.
Lighting also deserves more than a last-minute decision. Underwater lights help define the pool after dark, while path and landscape lighting improve movement around the area. The aim is not to make the backyard visible from space. It is to create enough layered light for safety, atmosphere and practical use.
Consider where towels will be stored, how swimmers will reach a bathroom and whether there is space for shade. Outdoor showers, storage benches and discreet equipment screening can make the area easier to use without drawing attention to themselves.
The pool should also leave room for ordinary backyard life. A well-balanced design may include lawn, garden beds, dining areas or quiet seating rather than turning every available surface into paving.
Ready to Turn Your Custom Pool Design Guide Into a Real Plan?
A successful custom pool begins with careful questions about the property, the people using it and the lifestyle it needs to support.
Position, shape, materials, access, safety and landscaping should work together from the beginning. When these decisions are coordinated properly, the pool can improve everyday family time, create a more useful outdoor area and contribute to the long-term appeal of the home.
Tropical Pools designs tailored pool solutions around individual homes, site conditions and household requirements. To discuss how your ideas could be developed into a practical design, contact the Tropical Pools team and speak with a local pool consultant.